


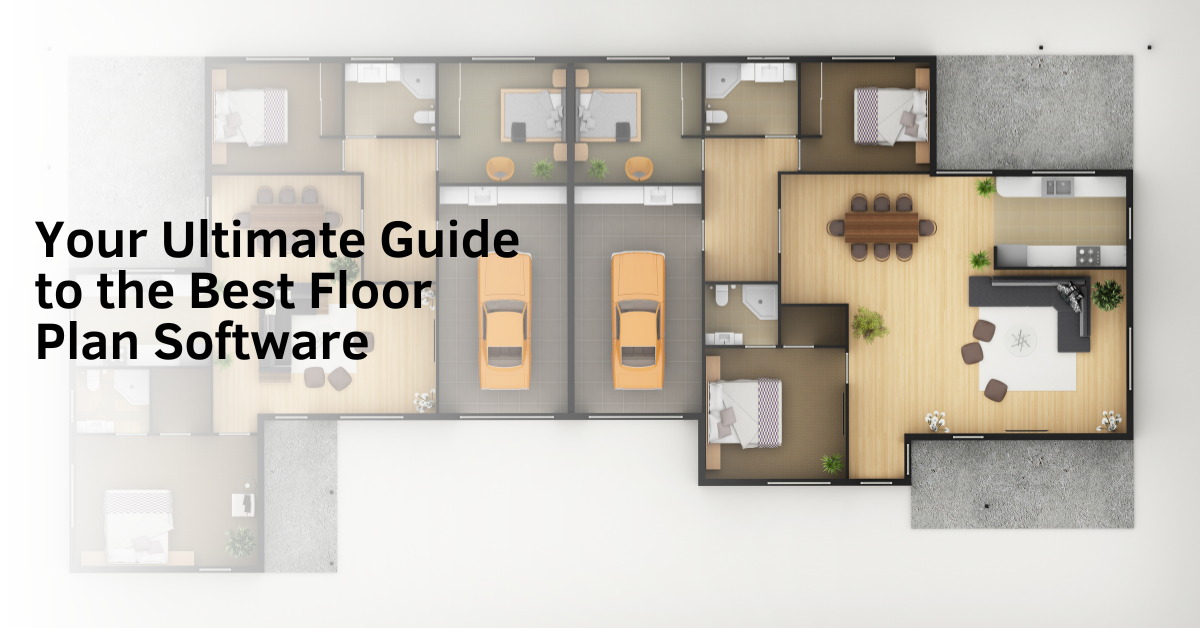
Struggling to bring your design ideas to life? Planning a new home, remodeling your office, or managing a large-scale project can feel overwhelming.
Getting the measurements right, making sure everything fits perfectly, and visualizing the final product can be a daunting task without the right tools. That’s where floor plan software comes in—a must-have tool for anyone looking to simplify their design process.
In this guide, we’ll cover a range of tools, from free and premium software to mobile apps that make designing on the go easy. If you’re an architect, interior designer, or a homeowner tackling a DIY project, this guide will help you find the best floor plan software to simplify your process, avoid costly mistakes, and bring your vision to life with ease.
Understanding Floor Plans
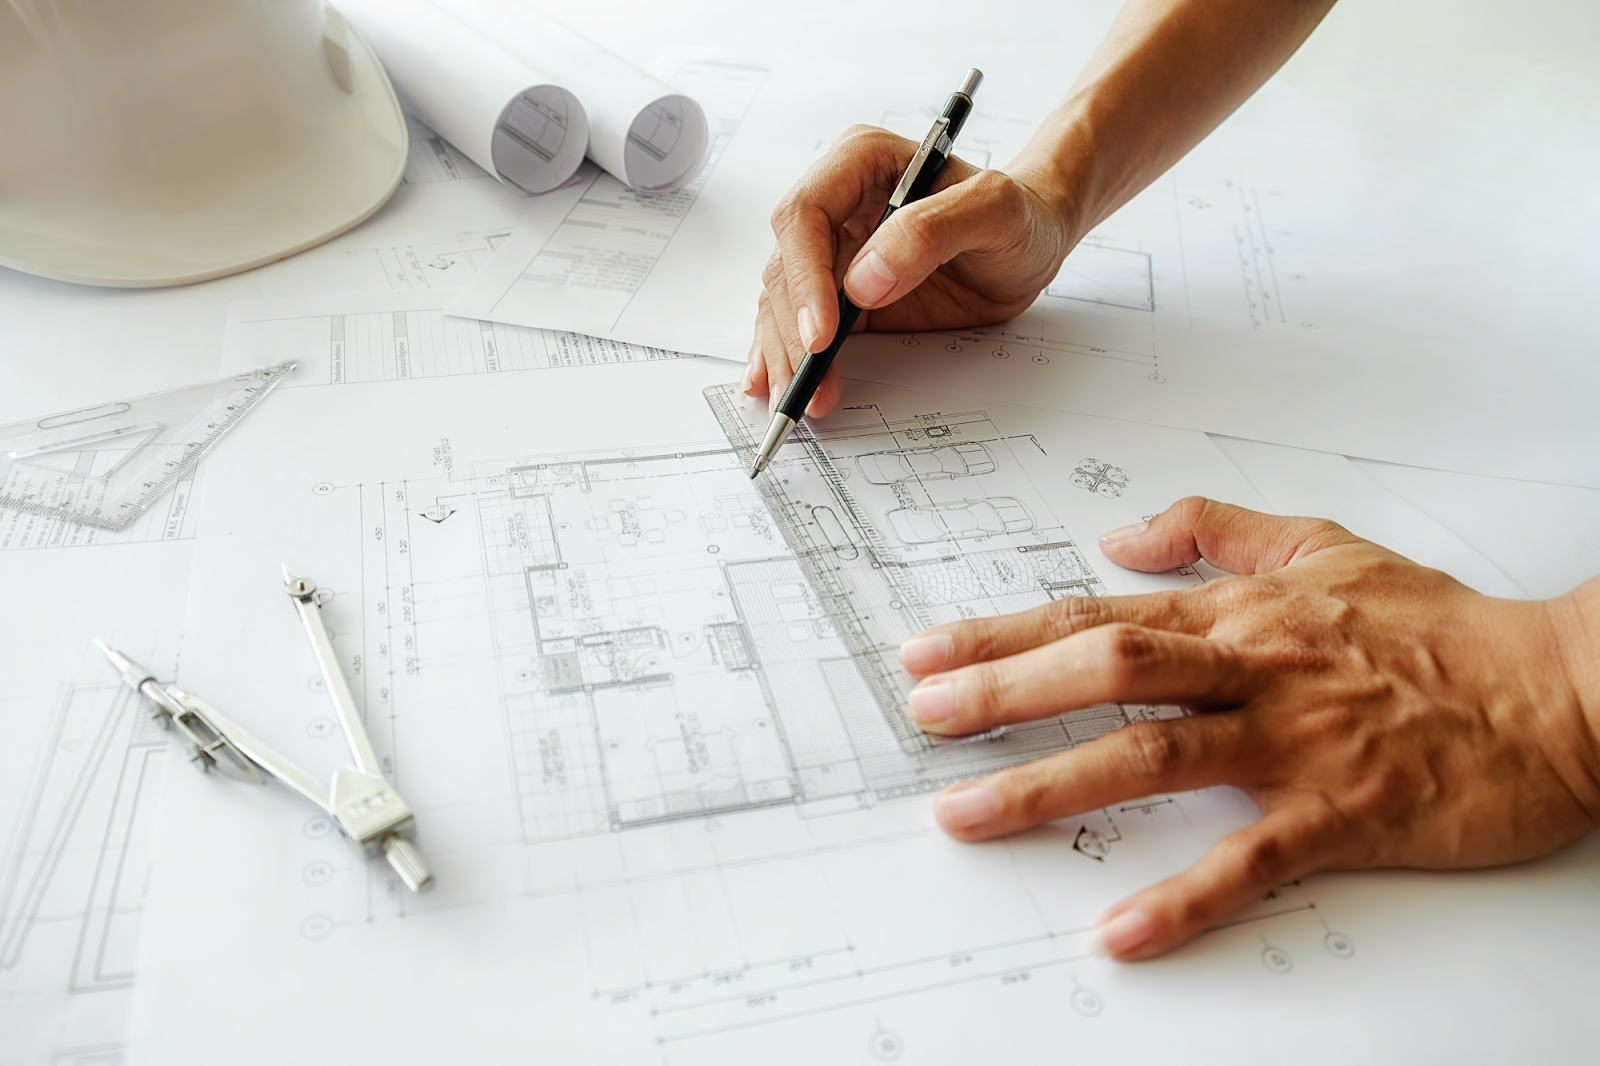
All these are represented through a single picture known as a blueprint that highlights the site structure, sizes of rooms, and positions of windows and doors, among other critical elements.
Therefore, it should be taken into account that a good plan will help architects and designers generate ideas and express opinions.
They let homeowners imagine their perfect room, imagine how it will look after construction. Any building project, whether constructing a new home or reconfiguring an office, starts with a good blueprint.
Advantages of Using Floor Plan Software
When it comes to designing any space, using a floor plan designer brings a ton of benefits. Gone are the days of painstakingly sketching designs by hand. Modern software not only simplifies the process but also brings some powerful features to the table.
Let’s break down why using this type of software can make your design journey smoother, more efficient, and even more fun.
Precision and Accuracy
One of the biggest perks of floor plan software is its ability to deliver precise measurements. When you create floor plans, even a small error in measurements can lead to major problems during construction.
The software helps make sure that every inch of your layout is accounted for, which minimizes the risk of costly mistakes. Whether you’re measuring house plans, placing doors and windows, or configuring furniture, the software helps you get it right the first time.
Time and Cost Efficiency
Let’s face it—time is money. The faster you can get a floor plan ready, the more time you save, and that often translates to cost savings as well.
With floor plan software, you can whip up a detailed plan in no time, which means fewer hours spent laboring over designs. For professionals, this efficiency can lead to quicker project turnarounds, while hobbyists will appreciate the ease of working on personal projects without spending a fortune on professional help.
Visualization
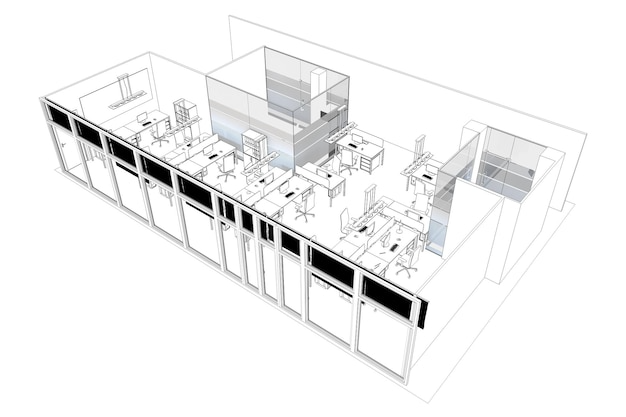
Floor plan software isn’t just about flat, 2D blueprints anymore. Most modern tools offer 3D visualization, allowing you to “walk through” your designs before they’re even built. This feature lets you see your space from various angles, making it easier to spot any potential design flaws or improvements.
By visualizing the final result, you can make adjustments on the go and ensure the space feels exactly how you imagined it.
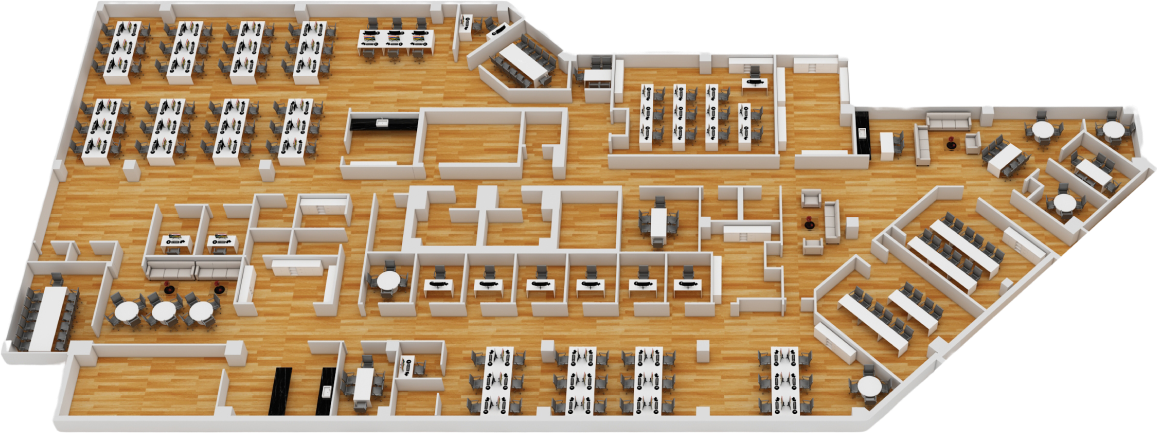
One great example of this feature is DeskFlex, which offers custom 3D floor maps. These maps transform office layouts into interactive, visual workspaces to give users an immersive experience of the space.
DeskFlex not only provides detailed 3D models of your office, but it also allows for real-time management of rooms, desks, and workstations. The platform helps optimize space utilization by letting admins and employees easily book, adjust, or view workstations on the fly.
Additionally, DeskFlex’s custom floor mapper displays detailed layouts and integrates employee profiles, offering complete visibility over who is using which space. Whether it’s reserving a desk or managing a team’s seating arrangements, this 3D visualization tool ensures that your office runs smoothly and avoids last-minute reservations or scheduling conflicts.
Flexibility and Customization
Floor plan software gives you the freedom to adjust and tweak your designs with ease. Want to change the size of a room? Add or remove windows? No problem.
You can experiment with different layouts and configurations until you find the perfect fit for your needs. This flexibility sees to it that you aren’t locked into a single design concept, offering room to play around and get creative.
Easy Collaboration
Collaboration is key in any design project, and floor plan software makes it simple. Many tools come with features that allow multiple users to work on the same plan simultaneously, which is great for teams of architects, designers, and even clients.
What to Look for in the Right Floorplan Program
Choosing the best floor plan software isn’t a one-size-fits-all decision. You need to consider several factors to find the right fit for your needs.
From user-friendly interfaces to collaboration tools, finding software that balances flexibility and features can make the design process smoother and more enjoyable. Here are some key things to keep in mind:
Intuitive Interface
No one wants to spend hours learning how to use a complicated tool, right? That’s why an intuitive user interface is a must-have.
Look for a program that offers a clean layout with accessible options. You want something that gives you the power to make detailed designs without being overwhelming, which should allow you to focus on creating rather than troubleshooting.
Comprehensive Libraries
A solid furniture and accessory library is a must for any good floor plan software. Having access to a wide range of furniture styles and decor items allows you to fully customize your space.
This is where free tools often fall short, offering limited libraries, but premium software can give you all the options you need.
Collaboration Tools
Look for software that offers cloud storage and real-time collaboration features. This allows multiple people to work on the same project at once, which makes feedback and revisions faster and more efficient.
Export and Sharing Options
Once your design is ready, you’ll need to share it with others. The best floor plan programs allow you to export your blueprints in multiple formats like PDFs, JPEGs, or CAD files. This makes it easier to communicate your vision with clients, contractors, or team members so that everyone is on the same page.
Having flexible sharing options also helps with project management, as you can send designs for review or collaboration with just a few clicks.
Customization Features
You also want software that allows for a high level of customization. The ability to tweak everything from wall colors to furniture placement is important to creating a design that’s uniquely yours.
Some programs even let you import custom elements or create your own templates, giving you full creative control. This makes sure that your designs don’t look generic and allows for a personalized touch to meet specific needs or client requests.
Embracing Floor Plan Apps
In this world ruled by speed, mobility is vital. These apps were designed specifically for visiting professionals and traveling homeowners who want to make their jobs easier when in the field.
They are also designed for the latest smartphones and iPads that can let their users create, edit, and even share their plans wherever they are.
An important part of planning is applications for blueprints; this helps one to go into the site or work with a customer while on their job since it ensures that movement will be simple and taking pictures of ideas when needed. They have intuitive touch control and powerful features packed in a single thumb-sized.
Exploring Free Floor Plan Software
Free floor plan software has become increasingly popular thanks to its accessibility and affordability. These tools make it easy to create basic floor plans without the need for a big investment.
For DIY enthusiasts working on home renovations or students getting their feet wet in architecture, these apps are a perfect starting point. While they may not have all the advanced features of premium software, they offer enough functionality to help you visualize and plan your space with a good level of detail.
Here are three popular free floor plan tools you can try:
1. Floorplanner
If you like things simple and quick, explore Floorplanner. It has drag-and-drop functionality, so you can effortlessly arrange furniture, resize rooms, and play with layouts. It’s perfect if you’re just getting started and want something easy to use.
One limitation, though, is that the free version comes with a limited furniture library, so you may have fewer design options.
2. Roomstyler 3D Home Planner
With Roomstyler, you get more than just floor plans. This floor plan creator can visualize your space in 3D, which helps bring your design to life. Plus, with an extensive library of furniture and decor, you can really personalize your space, though the variety can sometimes feel overwhelming for beginners.
3. SketchUp Free
If you’re looking for something a bit more powerful, SketchUp Free offers a blend of 2D and 3D design capabilities. It might take a little time to learn, but once you get the hang of it, you’ll find it’s perfect for more detailed layouts without spending a penny.
However, it lacks a built-in furniture library, so you may need to import elements, which can create a steep learning curve for beginners.
Unveiling the Best Software for Floor Plans
Choosing the right floor plan software, especially for office layouts, means sorting through a variety of options. Premium software typically offers more advanced features for creating floor plans, greater customization, and dedicated customer support.
Here are three top premium software options tailored to specific needs:
1. DeskFlex – Best for Workspace Management
DeskFlex is an excellent choice for businesses looking to streamline their workspace management. It offers a range of features, including custom 3D floor maps that bring office layouts to life to let you visualize and manage your space with ease.
You can handle everything from desk booking and room scheduling to real-time visitor management.
Its collaboration tools make it simple to coordinate teams and ensure efficient space utilization, while the interactive floor maps allow for quick adjustments when moving employees or reconfiguring workstations.
2. AutoCAD – Best for Professional Designers
AutoCAD Architecture is a go-to for professionals in architecture and interior design who need advanced tools and precision. Known for its detailed 2D and 3D capabilities, this CAD software allows users to create intricate floor plans, complete with structural elements, electrical layouts, and even custom designs.
Its vast customization options make it ideal for large-scale projects that require highly detailed floor plans. However, keep in mind that drawing lines and estimating actual dimensions will take a higher level of skill than a beginner. Though there’s a learning curve, its depth of features is unmatched.
3. RoomSketcher – Best for Real Estate and Interior Design
RoomSketcher is perfect for real estate agents and interior designers who need a user-friendly tool to create high-quality floor plans quickly. With its drag-and-drop interface and robust 3D visualization, it allows users to create detailed layouts without a steep learning curve.
RoomSketcher also offers virtual tours, letting clients walk through a space before it’s built so it’s easier to sell properties or finalize interior designs. It’s a great option for those who need something intuitive yet powerful.
The Future Outlook: Trends Shaping Floor Plans
As technology continues to develop, so does the way we design and interact with our spaces. Architecture and interior design industries are constantly adapting to new tools and techniques that are reshaping how we think about floor plans.
Let’s dive into some exciting trends that are transforming the future of space design.
Virtual Reality Property Tours
Imagine touring a property without ever leaving your couch. Virtual reality (VR) is making that possible. Prospective tenants or buyers can now explore room layouts and get a feel for the space in a fully immersive VR experience.
This technology allows people to assess properties remotely, giving them a realistic sense of the space, even if they’re halfway across the world.
AI-Powered Design Assistance
Artificial intelligence (AI) is stepping into the design world in a big way. AI-powered design tools can analyze a room’s size and a person’s preferences and then suggest the most functional layout options.
It takes the guesswork out of designing and helps you create a space that’s both stylish and practical. With AI, architects and designers are able to create layouts that perfectly balance form and function, all while catering to individual tastes.
Augmented Reality Interior Visualization
Augmented reality (AR) is taking interior visualization to the next level. With AR, you can virtually place furniture or decor in a room and see how it would look before committing to a purchase. This tech allows you to explore different arrangements and styles, helping you find the perfect fit for your space without lifting a finger.
3D Printing in Architecture
3D printing is revolutionizing architectural models. Instead of relying solely on computer-generated designs, architects can now create physical models of their blueprints using 3D printers. These tangible models help clients and stakeholders better visualize and understand the design.
Plus, they provide a hands-on way to communicate ideas, fostering clearer discussions and smoother project execution.
Sustainable Building Materials
Sustainability is more important than ever, and floor plan design is no exception. The use of renewable, recyclable, and low-carbon footprint materials is becoming a priority in construction. These eco-friendly materials not only reduce the environmental impact but also improve energy efficiency.
With better insulation and smarter resource use, the industry is moving towards creating greener, more energy-conscious spaces that are better for the planet and future generations.
The Environmental Impact of Blueprints: Sustainability and Eco-Friendly Design in Office Spaces
As sustainability becomes a bigger focus in today’s world, it’s no surprise that modern office spaces are being designed with the environment in mind. Gone are the days of energy-hogging buildings—today’s offices aim to reduce their carbon footprint while creating healthier, more efficient work environments.
Maximizing Natural Light: Harnessing the Power of Daylight
One of the easiest ways to make an office more eco-friendly is by letting in as much natural light as possible. Think large windows, skylights, and open floor plans that allow sunlight to flood the space. Not only does this reduce the need for artificial lighting, but it also creates a more pleasant work environment.
Employees feel more energized and productive when they’re exposed to natural light. Plus, it helps cut down on energy costs, making it a win-win for both the company and the environment.
Energy-Efficient HVAC Systems: Creating Comfortable, Green Workspaces
Heating and cooling are some of the biggest energy users in any office building, but with a few smart design choices, you can make your HVAC systems more efficient. By improving airflow and insulation, offices can stay comfortable without cranking up the AC or heat all the time.
Features like cross-ventilation, well-placed vents, and natural cooling techniques can keep things breezy without relying too much on air conditioning. On colder days, energy-efficient heating systems can maintain warmth while minimizing energy consumption.
Eco-Friendly Materials: Building a Greener Office
Sustainability goes beyond energy efficiency; it’s also about the materials we use to build and furnish our offices. Today’s eco-friendly office designs make use of renewable, recycled, or low-carbon footprint materials, like reclaimed wood, sustainable insulation, or even non-toxic paints.
These choices not only reduce the environmental impact of construction but also contribute to a healthier indoor environment for employees. 
Sustainable Office Layouts: Flexibility and Efficiency
A well-designed office isn’t just about aesthetics—it’s about how smartly the space is used. Incorporating flexible layouts with shared spaces, modular desks, and adaptable meeting rooms can drastically reduce the need for excess square footage. This kind of design helps businesses make the most out of their available space, which benefits both the environment and the bottom line.
Space-efficient offices not only save on materials and energy but also create a more dynamic, adaptable workplace that can evolve as the company grows.
Tools like DeskFlex are perfect for this, offering flexible workspace management solutions such as room scheduling and desk booking. With features like custom 3D floor maps, businesses can optimize their office layout for better space utilization, which makes it easier to adapt to changing needs without wasting resources.
Create the Most Efficient Hybrid Workspace With DeskFlex

Designing the perfect workspace starts with a clear vision—and the right tools to bring it to life. DeskFlex offers advanced technology that turns your architectural ideas into reality, whether you’re managing office layouts or creating flexible work environments.
With our powerful software solutions, you can streamline every aspect of your design process, from detailed blueprints to dynamic 3D floor plans.
Ready to transform your workspace? Let DeskFlex be the key to unlocking your design’s full potential. Get a live demo today and see your projects come to life with precision and creativity!
FAQs About Floor Plan Software
What is floor plan software?
Floor plan software is a tool that helps you design and visualize layouts for homes, offices, or other spaces. It allows you to create detailed blueprints, add furniture and decor, and even view your designs in 3D. These programs simplify the process of creating precise layouts, making them ideal for architects, interior designers, and homeowners.
Is floor plan software only for professionals?
Not at all! While professionals like architects and designers use advanced floor plan software, there are plenty of beginner-friendly options available. Many programs offer drag-and-drop interfaces, making it easy for DIY enthusiasts or students to create their own designs without needing specialized skills.
What are the benefits of using floor plan software?
Floor plan software offers several advantages, including precision in measurements, time savings, cost efficiency, 3D visualization, and collaboration features. These tools help users avoid costly mistakes and allow them to see their designs before construction even begins.
Can I use free floor plan software for professional projects?
Yes, but free versions often come with limitations, such as a smaller furniture library, fewer customization options, or limited export formats. If you’re working on a larger or more detailed project, premium software may offer more advanced features and greater flexibility.